


Description
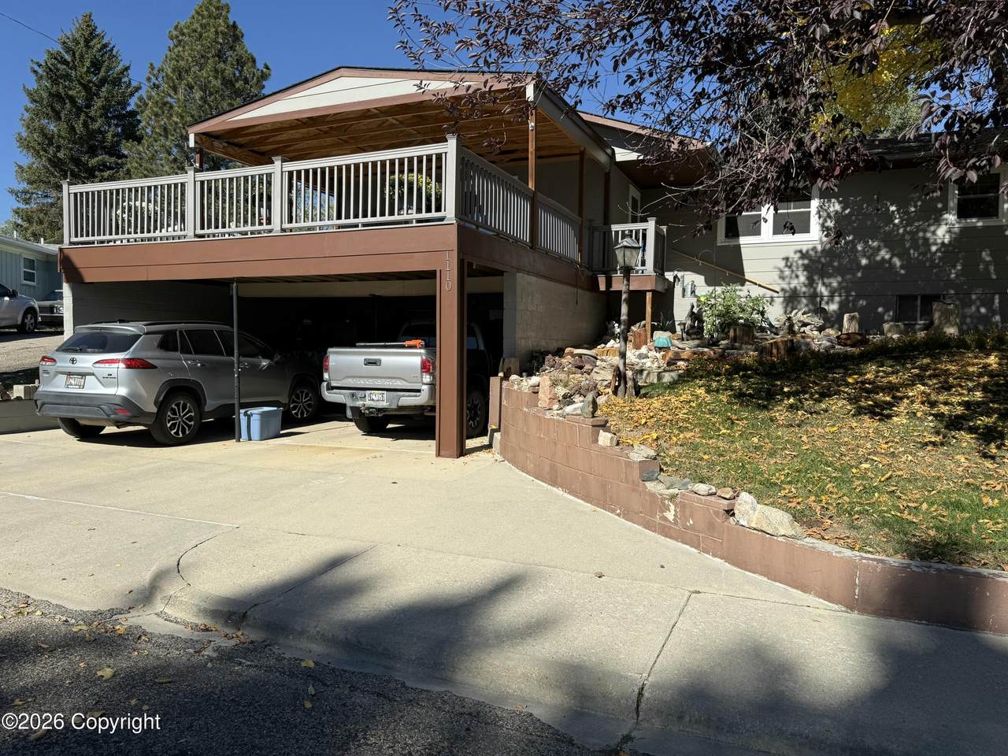
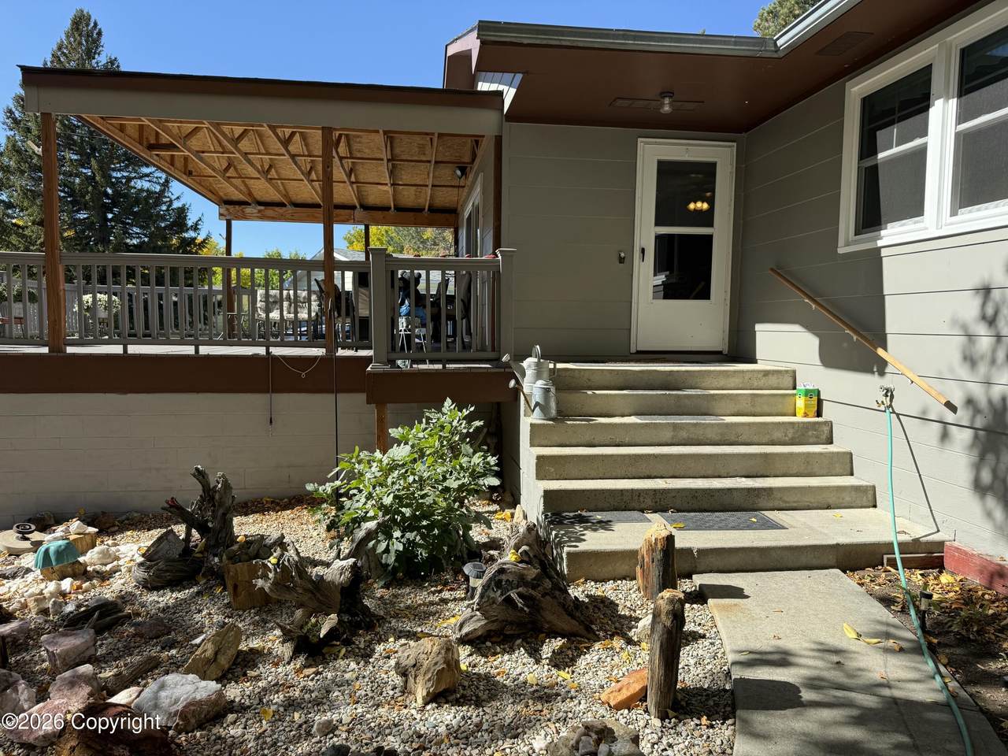
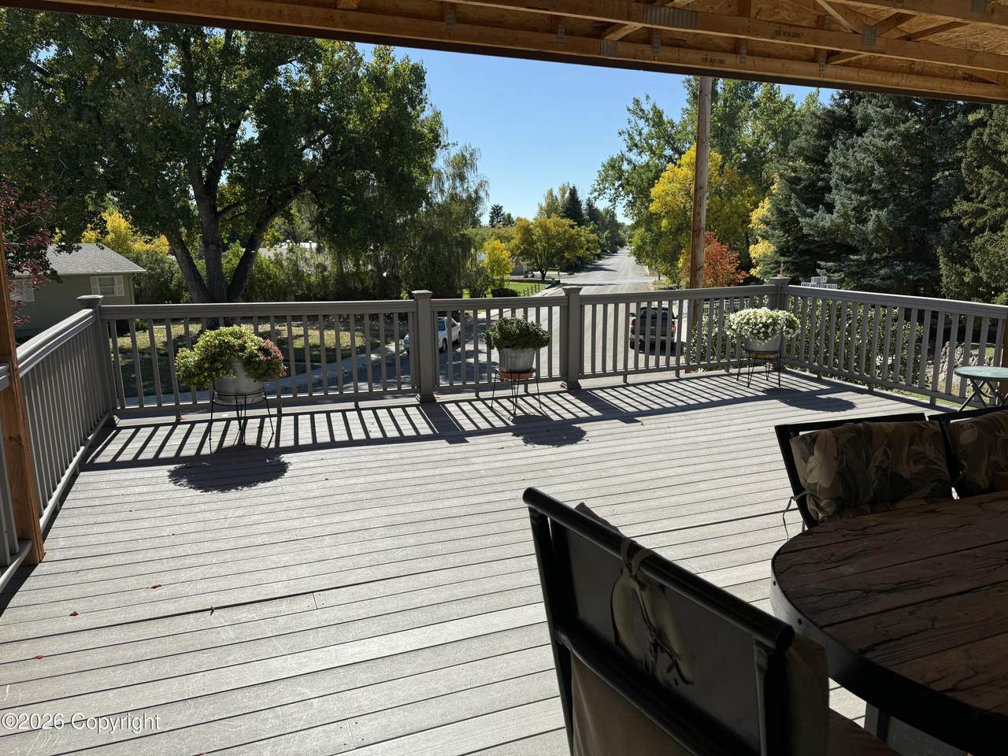
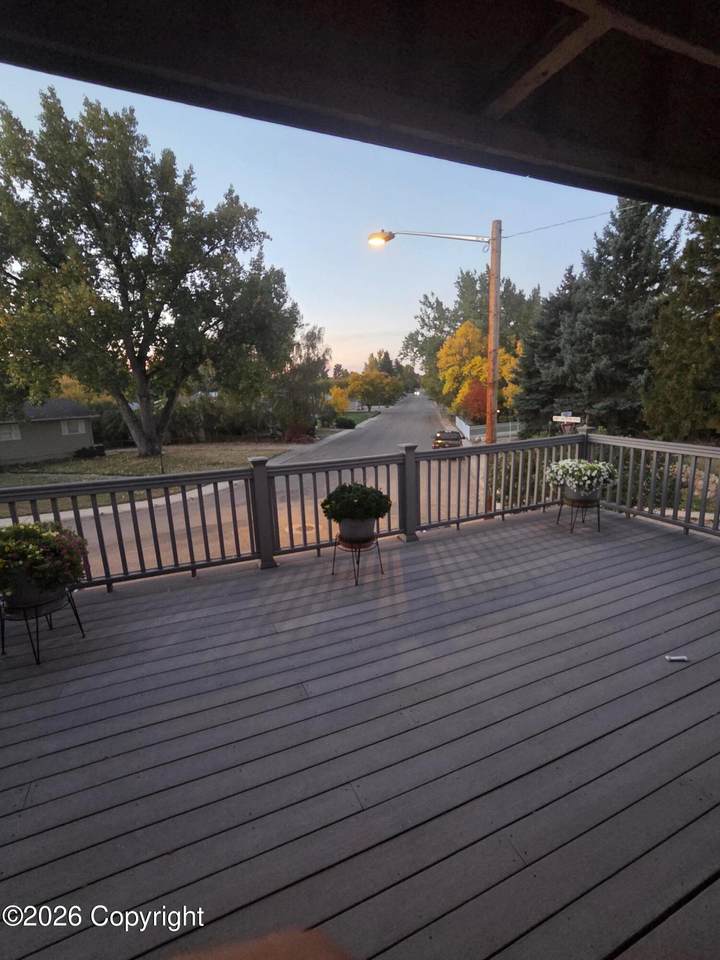
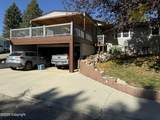
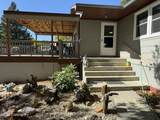
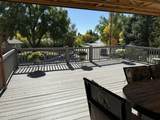
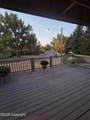
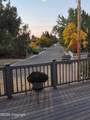
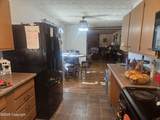
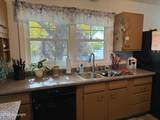
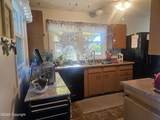
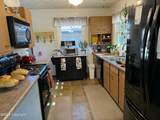
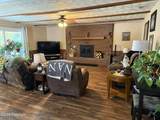
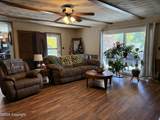
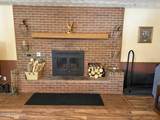
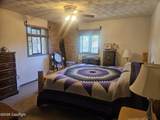
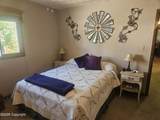
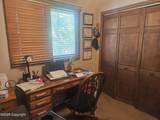
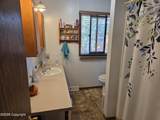
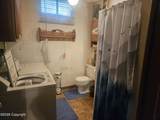
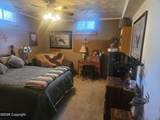
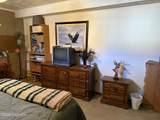
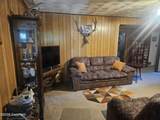
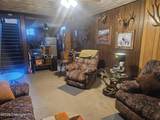
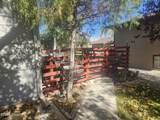
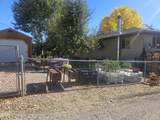
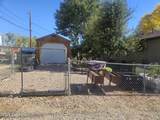
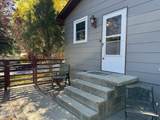
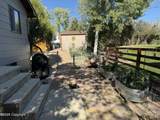
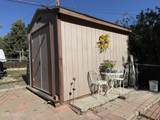
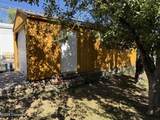
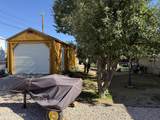
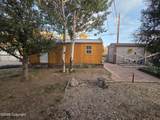
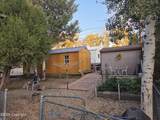
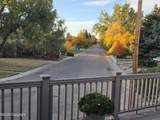
Welcome home to this 4 bedroom, 2 bathroom property nestled in a desirable, tree lined neighborhood in Buffalo WY. Combining rustic comfort with versatile living space, this home offers everything you need. This home has a warm & welcoming main floor. Step into a light filled main living area featuring rich wood flooring, and direct walk out access to a large covered upper deck perfect for enjoying morning coffee or taking in the mature surrounding trees. Kitchen is well equipped with ample cabinetry, dual window light, and a cozy layout that opens up toward the living room. Gather around the impressive floor to ceiling brick fireplace, built to keep you warm .and cozy during the cold winter months. Convenient door to slide wood from the stack outside right in next to the fireplace! The fully finished lower level features a spacious secondary livingroom that is ideal for a game room, hobby space, or entertaining guests. With four large bedrooms the home offers plenty of room for family, guests, or home office needs. The property boasts beautifully maintained grounds framed by mature trees, a garden area and two spacious storage sheds ideal for tools, outdoor equipment or workshop projects. Protect your vehicles from the elements in the covered carport underneath the upper deck. Whether you're relaxing inside by the fire, entertaining on the deck, or utilizing the extra yard and shed space, this property delivers classic charm. Please call Angie Clark at 307-689-2055 or Danyel Tuck at 307-507-2838 with Lifestyle Real Estate to schedule a tour
-
4BEDS
-
0.17ACRES
-
2BATHS
-
01/2 BATHS
-
2,952SQFT
-
$142$/SQFT
School Ratings & Info
Description
Welcome home to this 4 bedroom, 2 bathroom property nestled in a desirable, tree lined neighborhood in Buffalo WY. Combining rustic comfort with versatile living space, this home offers everything you need. This home has a warm & welcoming main floor. Step into a light filled main living area featuring rich wood flooring, and direct walk out access to a large covered upper deck perfect for enjoying morning coffee or taking in the mature surrounding trees. Kitchen is well equipped with ample cabinetry, dual window light, and a cozy layout that opens up toward the living room. Gather around the impressive floor to ceiling brick fireplace, built to keep you warm .and cozy during the cold winter months. Convenient door to slide wood from the stack outside right in next to the fireplace! The fully finished lower level features a spacious secondary livingroom that is ideal for a game room, hobby space, or entertaining guests. With four large bedrooms the home offers plenty of room for family, guests, or home office needs. The property boasts beautifully maintained grounds framed by mature trees, a garden area and two spacious storage sheds ideal for tools, outdoor equipment or workshop projects. Protect your vehicles from the elements in the covered carport underneath the upper deck. Whether you're relaxing inside by the fire, entertaining on the deck, or utilizing the extra yard and shed space, this property delivers classic charm. Please call Angie Clark at 307-689-2055 or Danyel Tuck at 307-507-2838 with Lifestyle Real Estate to schedule a tour