Skip To Content

3802 Lunar -

Gillette, WY 82718
  • $270,000
  • STATUS: Active
  • ON SITE: 16 Days
  • MLS #: 26-1260
UPDATED: 14 min ago
$270,000
  • 3
    BEDS
  • 0.08
    ACRES
  • 2
    BATHS
  • 1
    1/2 BATHS
  • 1,552
    SQFT
  • $174
    $/SQFT
Type:
Townhouse
Built:
2007
County:

School Ratings & Info

Description

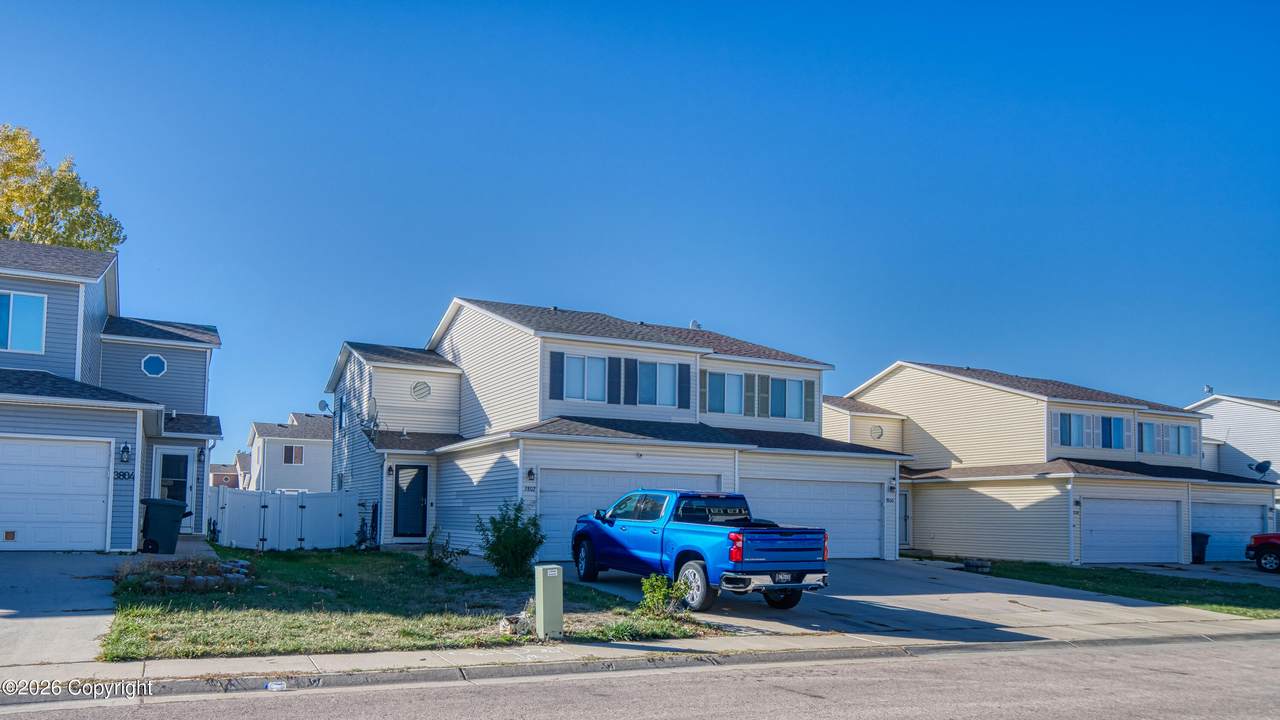
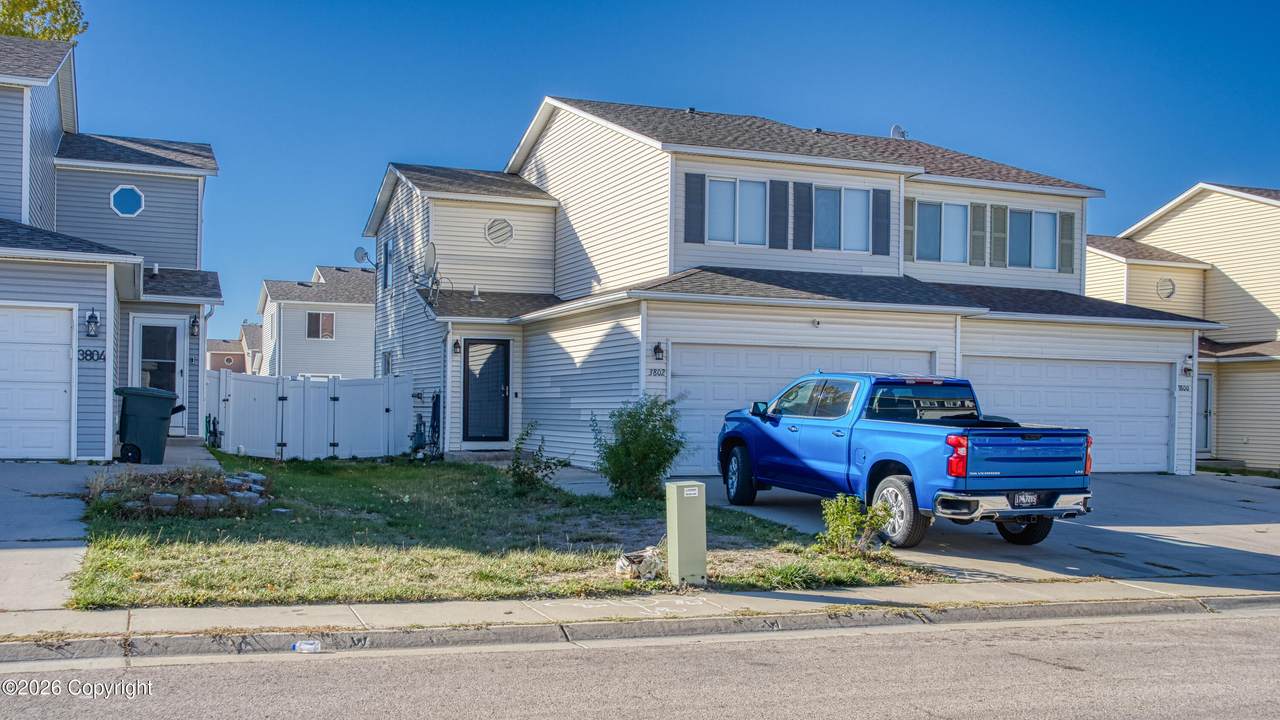
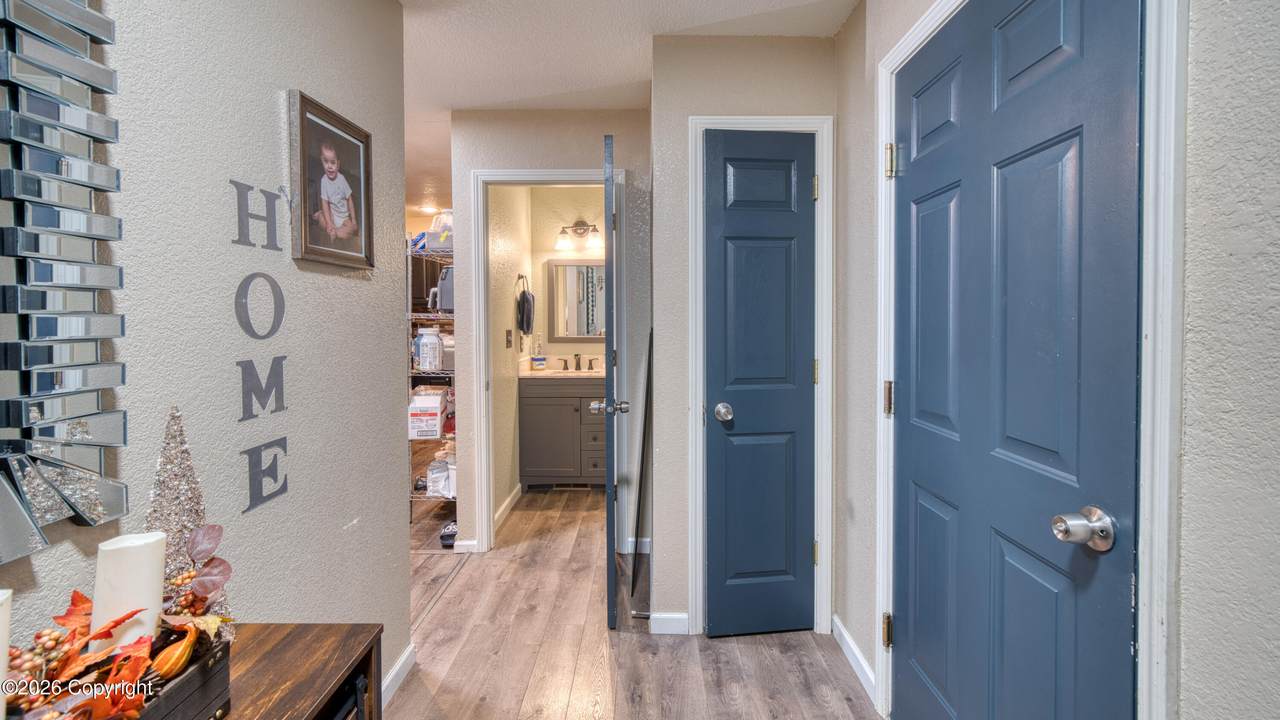
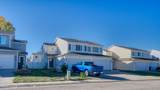
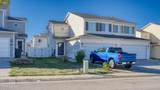
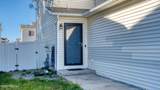
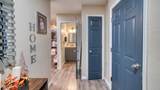
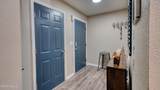
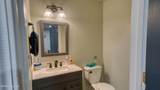
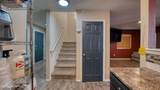
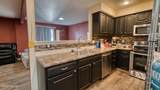
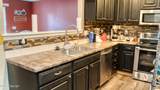
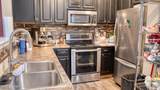
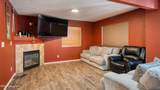
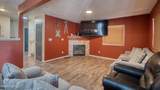
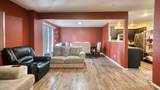
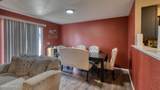
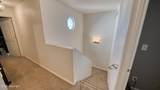
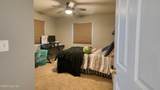
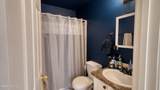
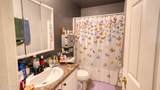
🏡 Don't Miss This Opportunity! Beautifully updated 3-bedroom, 2.5-bath townhome featuring a spacious layout, modern updates, and a convenient 2-car garage. Priced at just $270,000, this home offers an excellent opportunity for buyers seeking comfort, style, and value. Move-in ready and waiting for its next owner! Schedule your private showing today and take the first step toward making this home yours. Don't wait--this one is a must-see! Call/text Trisha Garibay with EXP REALTY LLC 307-689-7537

Monthly Payment Calculator

© 2026 Campbell County Board of Realtors, Inc.-MLS. All Rights Reserved. IDX information is provided exclusively for consumers' personal, non-commercial use and may not be used for any purpose other than to identify prospective properties consumers may be interested in purchasing. Information is deemed reliable but is not guaranteed accurate by the MLS or The Wernsmann Team | BHHS Preferred Real Estate Group. Data last updated 2026-11-07T17:33:18.363.
www.buysellgillette.com/homes/182444315
Print Image

3802 Lunar - Gillette, WY 82718

  • Price: $270,000
  • Status: Active
  • On Site: 16 Days
  • Updated: 14 min ago
  • MLS #: 26-1260
3
Beds
2
Baths
1
½ Baths
0.08
Acres
1,552
SQFT
$174
$/SQFT
2007
Built
Neighborhood:
Moon Shadow/Meadow/ Sawgrass
County:
Campbell
Area:
Moon Shadow/Meadow/ Sawgrass
Property Description
🏡 Don't Miss This Opportunity! Beautifully updated 3-bedroom, 2.5-bath townhome featuring a spacious layout, modern updates, and a convenient 2-car garage. Priced at just $270,000, this home offers an excellent opportunity for buyers seeking comfort, style, and value. Move-in ready and waiting for its next owner! Schedule your private showing today and take the first step toward making this home yours. Don't wait--this one is a must-see! Call/text Trisha Garibay with EXP REALTY LLC 307-689-7537
Exterior Features

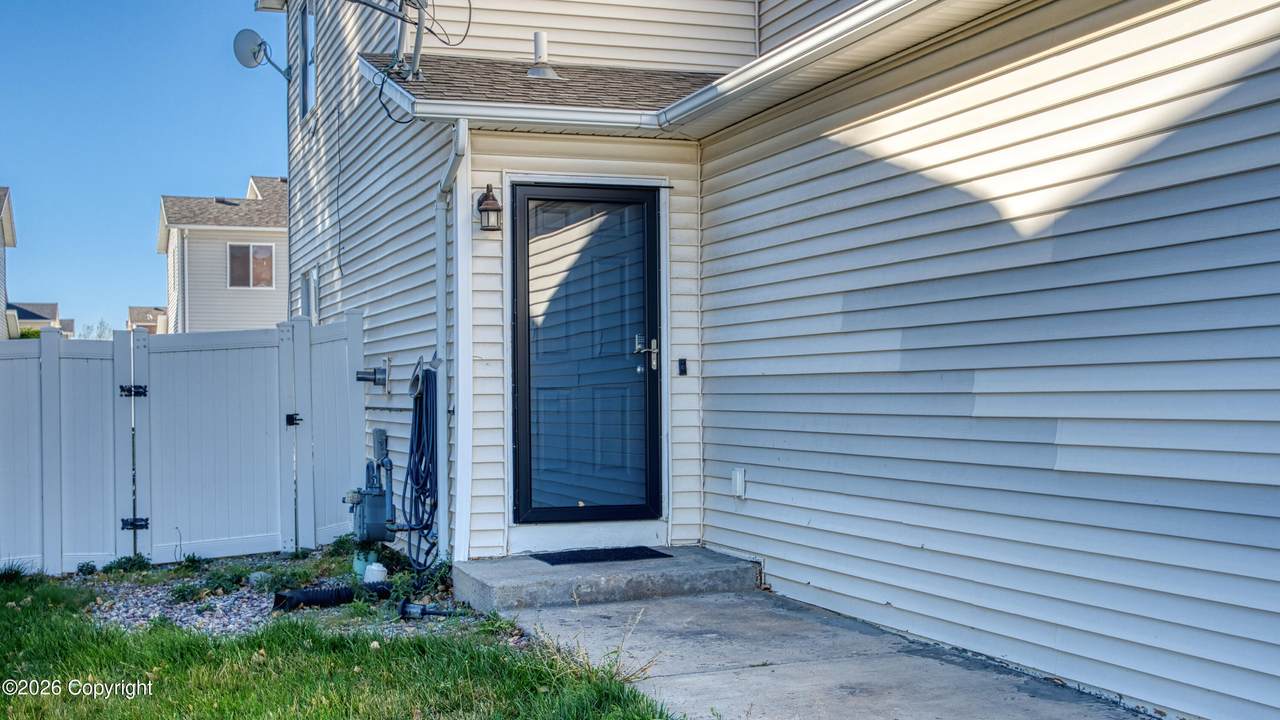
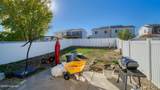
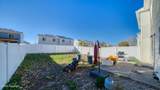
Barn No Fence1 Back Yard Foundation Concrete Garage Dimensions 19x22 Garage Door Opener Yes Garage Remarks 2 car garage Landscape All Patio Deck Patio Roof Shingle Shed No Shop No Shop Sq Ft 0.00 Siding Type1 Vinyl Siding Type2 N/A Style Townhome

Interior Features

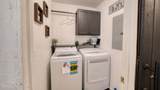
Air Conditioner Type Central Appliances Dryer No Appliances Washer No Dishwasher Yes Disposal No Finished Sq Ft Basement 0.00 Fireplace Gas Fireplace Heat Type1 Forced Air Heat Type2 Natural Gas Main Level Living No Range Hood Microwave Build-In Microwave Range Oven Yes Refrigerator Yes Rooms Living Room (M Floor) Kitchen (M Floor) Primary Bedroom (U Floor) Bedroom 3 (U Floor) Bedroom 2 (U Floor) Dining Area (M Floor) Unfinished Sq Ft Basement 0 Unfinished Sq Ft Lower 0 Unfinished Sq Ft Main 0 Water Softener Yes Window Coverings Some

Property Features

Alternate Financing Not Applicable Construction Status Existing Construction Electric City Hoa Dues Amount 0 Hoa Dues YN No Interest Disclosure Not Applicable Known Defects1 none known Levels 2 Level Personal Property Excluded clothes washer/Dryer Prop Disc No Property Status Non-applicable RMS No Sewer City Special Assessments na Sprinklers No Stories 2 Story Sump Pump No Utilities Propane Tank Not Applicable Water City

Listing courtesy of Trisha Garibay of eXp Realty, LLC: (866) 873-0565.
© 2026 Campbell County Board of Realtors, Inc.-MLS. All Rights Reserved. IDX information is provided exclusively for consumers' personal, non-commercial use and may not be used for any purpose other than to identify prospective properties consumers may be interested in purchasing. Information is deemed reliable but is not guaranteed accurate by the MLS or The Wernsmann Team | BHHS Preferred Real Estate Group. Data last updated 2026-11-07T17:33:18.363.
 
https://bt-photos.global.ssl.fastly.net/campbell/1280_boomver_1_26-1260-2.jpg https://bt-photos.global.ssl.fastly.net/campbell/1280_boomver_1_26-1260-2.jpg https://bt-photos.global.ssl.fastly.net/campbell/1280_boomver_1_26-1260-2.jpg
Logo
The Wernsmann Team | BHHS Preferred Real Estate Group
819 Country Club Rd.
Gillette WY, 82718