Skip To Content

704 Fairway Dr -

Gillette, WY 82718
  • $574,900
  • STATUS: Active
  • ON SITE: 104 Days
  • MLS #: 26-876
UPDATED: 71 min ago
$574,900
  • 5
    BEDS
  • 0.46
    ACRES
  • 3
    BATHS
  • 0
    1/2 BATHS
  • 4,263
    SQFT
  • $135
    $/SQFT
Neighborhood:
Type:
Single-Family Home
Built:
2006
County:

School Ratings & Info

Description

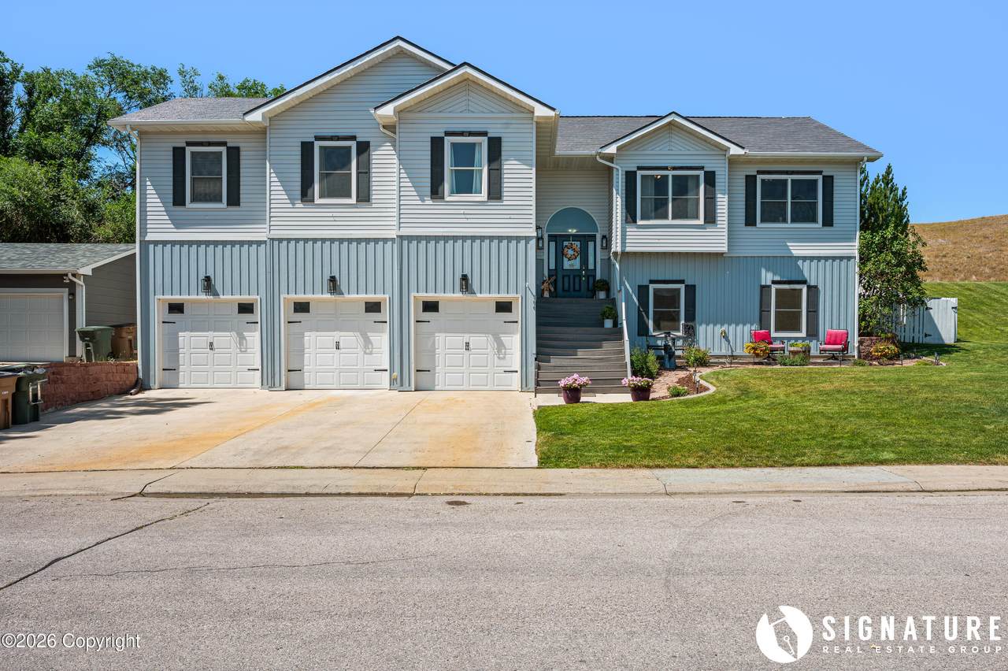
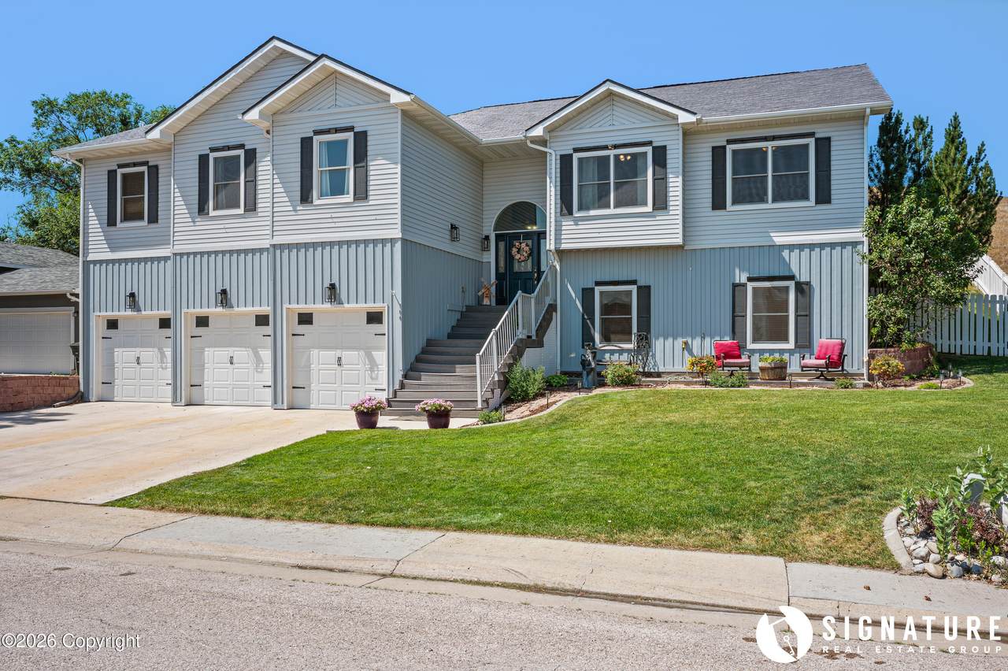
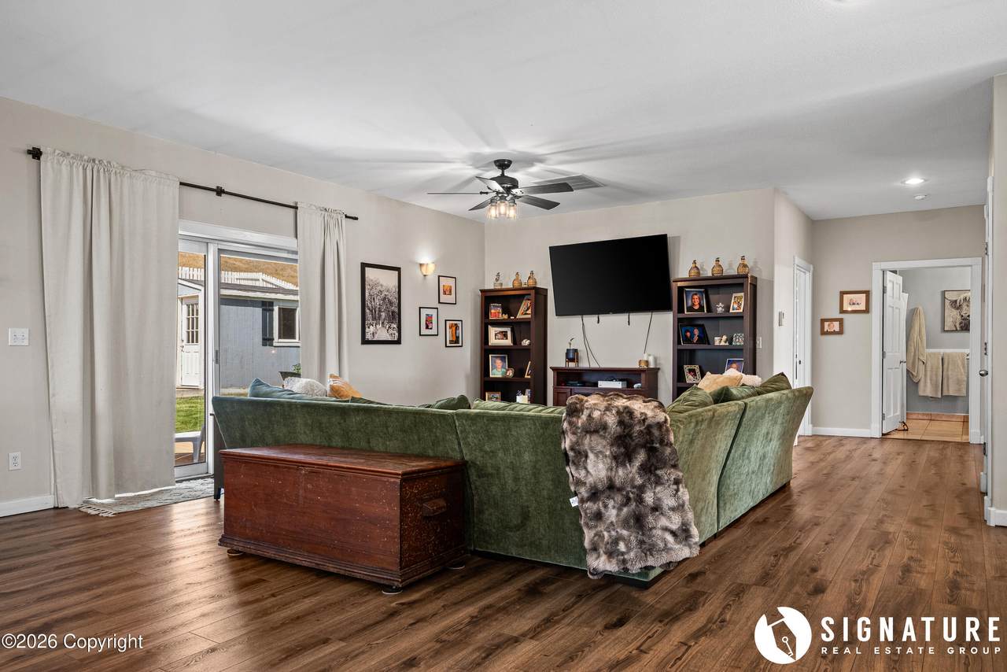
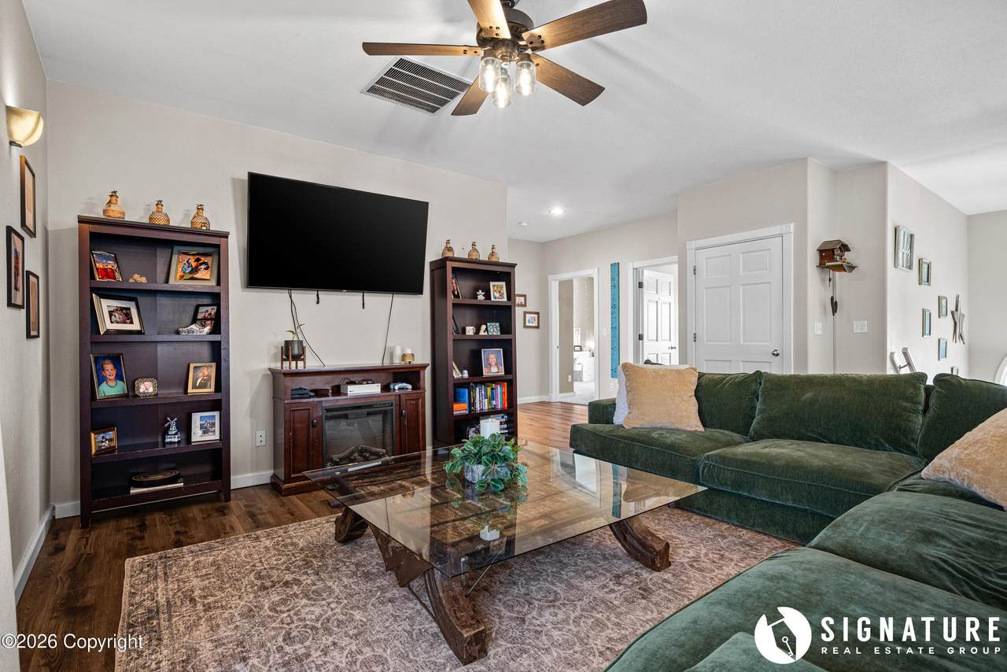
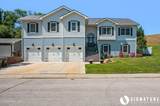
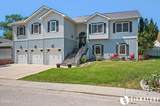
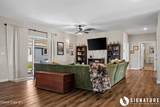
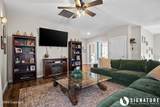
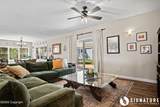
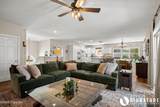
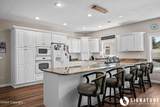
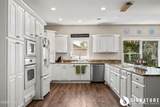
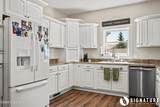
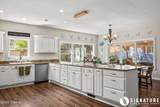
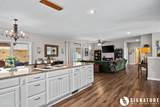
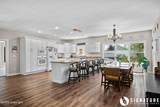
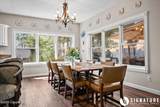
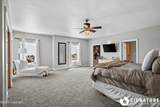
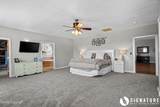
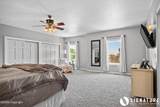
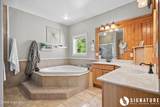
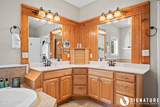
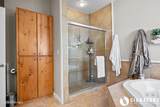
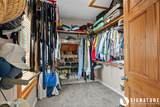
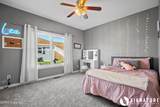
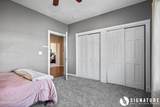
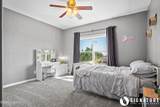
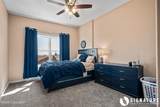
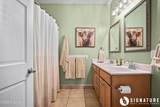
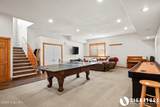
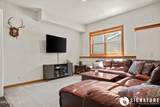
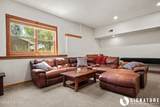
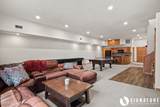
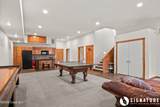
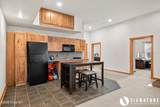
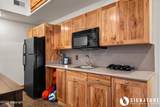
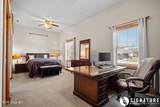
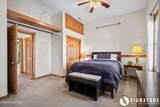
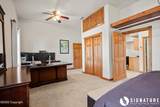
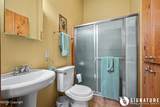
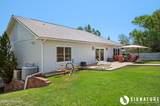
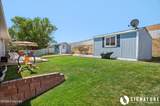
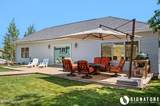
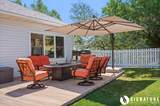
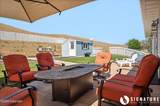
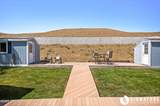
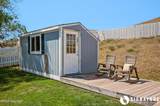
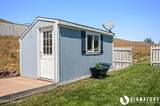
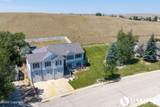
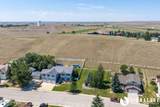
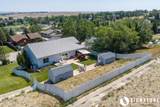
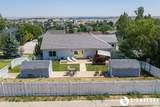
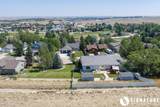
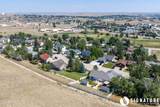
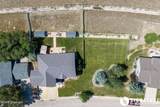
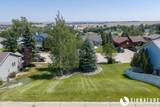
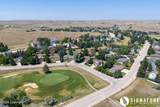
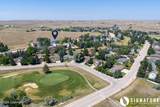
What's better than finding your dream home? Getting the lot next door, too! This incredible find in Gillette's Westover Hills neighborhood comes with a bonus you don't see every day--the adjacent lot at 700 Fairway Dr is included! Offering 4,263 finished sq ft, 5 bedrooms, and 3 bathrooms, this spacious home has room for everyone. The main level features a private primary suite, three additional bedrooms, soaring ceilings, a cozy pellet fireplace, and an open kitchen and living area perfect for entertaining. Downstairs is practically a home of its own, complete with a second full kitchen, large family room, fifth bedroom, and full bathroom--ideal for extended family or guests! Outside, enjoy a beautifully landscaped, fenced backyard with sprinklers, a deck, and two storage sheds.The oversized 35x23 three-car garage offers plenty of space for vehicles, hobbies, and storage. With central air, steel siding, and endless possibilities for the additional lot, this property offers something truly special. All of this for $574,900! Two lots, one incredible opportunity. Schedule your private showing today!

Monthly Payment Calculator

© 2026 Campbell County Board of Realtors, Inc.-MLS. All Rights Reserved. IDX information is provided exclusively for consumers' personal, non-commercial use and may not be used for any purpose other than to identify prospective properties consumers may be interested in purchasing. Information is deemed reliable but is not guaranteed accurate by the MLS or The Wernsmann Team | BHHS Preferred Real Estate Group. Data last updated 2026-11-09T20:33:20.443.
www.buysellgillette.com/homes/179294867
Print Image

704 Fairway Dr - Gillette, WY 82718

  • Price: $574,900
  • Status: Active
  • On Site: 104 Days
  • Updated: 71 min ago
  • MLS #: 26-876
5
Beds
3
Baths
0
½ Baths
0.46
Acres
4,263
SQFT
$135
$/SQFT
2006
Built
Neighborhood:
Westover Hills
County:
Campbell
Area:
Westover Hills
Property Description
What's better than finding your dream home? Getting the lot next door, too! This incredible find in Gillette's Westover Hills neighborhood comes with a bonus you don't see every day--the adjacent lot at 700 Fairway Dr is included! Offering 4,263 finished sq ft, 5 bedrooms, and 3 bathrooms, this spacious home has room for everyone. The main level features a private primary suite, three additional bedrooms, soaring ceilings, a cozy pellet fireplace, and an open kitchen and living area perfect for entertaining. Downstairs is practically a home of its own, complete with a second full kitchen, large family room, fifth bedroom, and full bathroom--ideal for extended family or guests! Outside, enjoy a beautifully landscaped, fenced backyard with sprinklers, a deck, and two storage sheds.The oversized 35x23 three-car garage offers plenty of space for vehicles, hobbies, and storage. With central air, steel siding, and endless possibilities for the additional lot, this property offers something truly special. All of this for $574,900! Two lots, one incredible opportunity. Schedule your private showing today!
Exterior Features

Barn No Fence1 Back Yard Foundation Concrete Garage Dimensions 35x23 Garage Door Opener Yes Garage Remarks N/A Landscape All Patio Deck Deck Roof Asphalt Shed Yes Shop No Shop Sq Ft 0.00 Siding Type1 Steel Siding Type2 N/A Style Single Family-Stick Build

Interior Features

Air Conditioner Type Central Appliances Dryer No Appliances Washer No Dishwasher Yes Disposal Yes Finished Sq Ft Basement 0.00 Fireplace Pellet Heat Type1 Natural Gas Heat Type2 Forced Air Main Level Living Yes Range Hood Microwave Build-In Microwave Range Oven Yes Refrigerator Yes Rooms Living Room (M Floor) Kitchen (M Floor) Bedroom (M Floor) Bathroom (M Floor) Bedroom 2 (M Floor) Bathroom (M Floor) Bedroom 3 (M Floor) Bedroom 4 (M Floor) Bedroom (L Floor) Bathroom (L Floor) Family Room (L Floor) Utility Room (L Floor) Unfinished Sq Ft Basement 0 Unfinished Sq Ft Lower 0 Unfinished Sq Ft Main 0 Water Softener Yes Window Coverings No

Property Features

Alternate Financing Not Applicable Construction Status Existing Construction Electric City Hoa Dues Amount 0 Hoa Dues YN No Interest Disclosure Not Applicable Known Defects1 None Known Levels 2 Level Personal Property Excluded N/A Personal Property Included 2 sheds Prop Disc No Property Status Non-applicable RMS No Sewer City Special Assessments None Sprinklers Yes Stories 2 Story Sump Pump No Water City

Listing courtesy of Steve Laakso of Signature Real Estate Group: (307) 670-9222.
© 2026 Campbell County Board of Realtors, Inc.-MLS. All Rights Reserved. IDX information is provided exclusively for consumers' personal, non-commercial use and may not be used for any purpose other than to identify prospective properties consumers may be interested in purchasing. Information is deemed reliable but is not guaranteed accurate by the MLS or The Wernsmann Team | BHHS Preferred Real Estate Group. Data last updated 2026-11-09T20:33:20.443.
 
https://bt-photos.global.ssl.fastly.net/campbell/1280_boomver_1_26-876-2.jpg https://bt-photos.global.ssl.fastly.net/campbell/1280_boomver_1_26-876-2.jpg https://bt-photos.global.ssl.fastly.net/campbell/1280_boomver_1_26-876-2.jpg
Logo
The Wernsmann Team | BHHS Preferred Real Estate Group
819 Country Club Rd.
Gillette WY, 82718